Case Studies
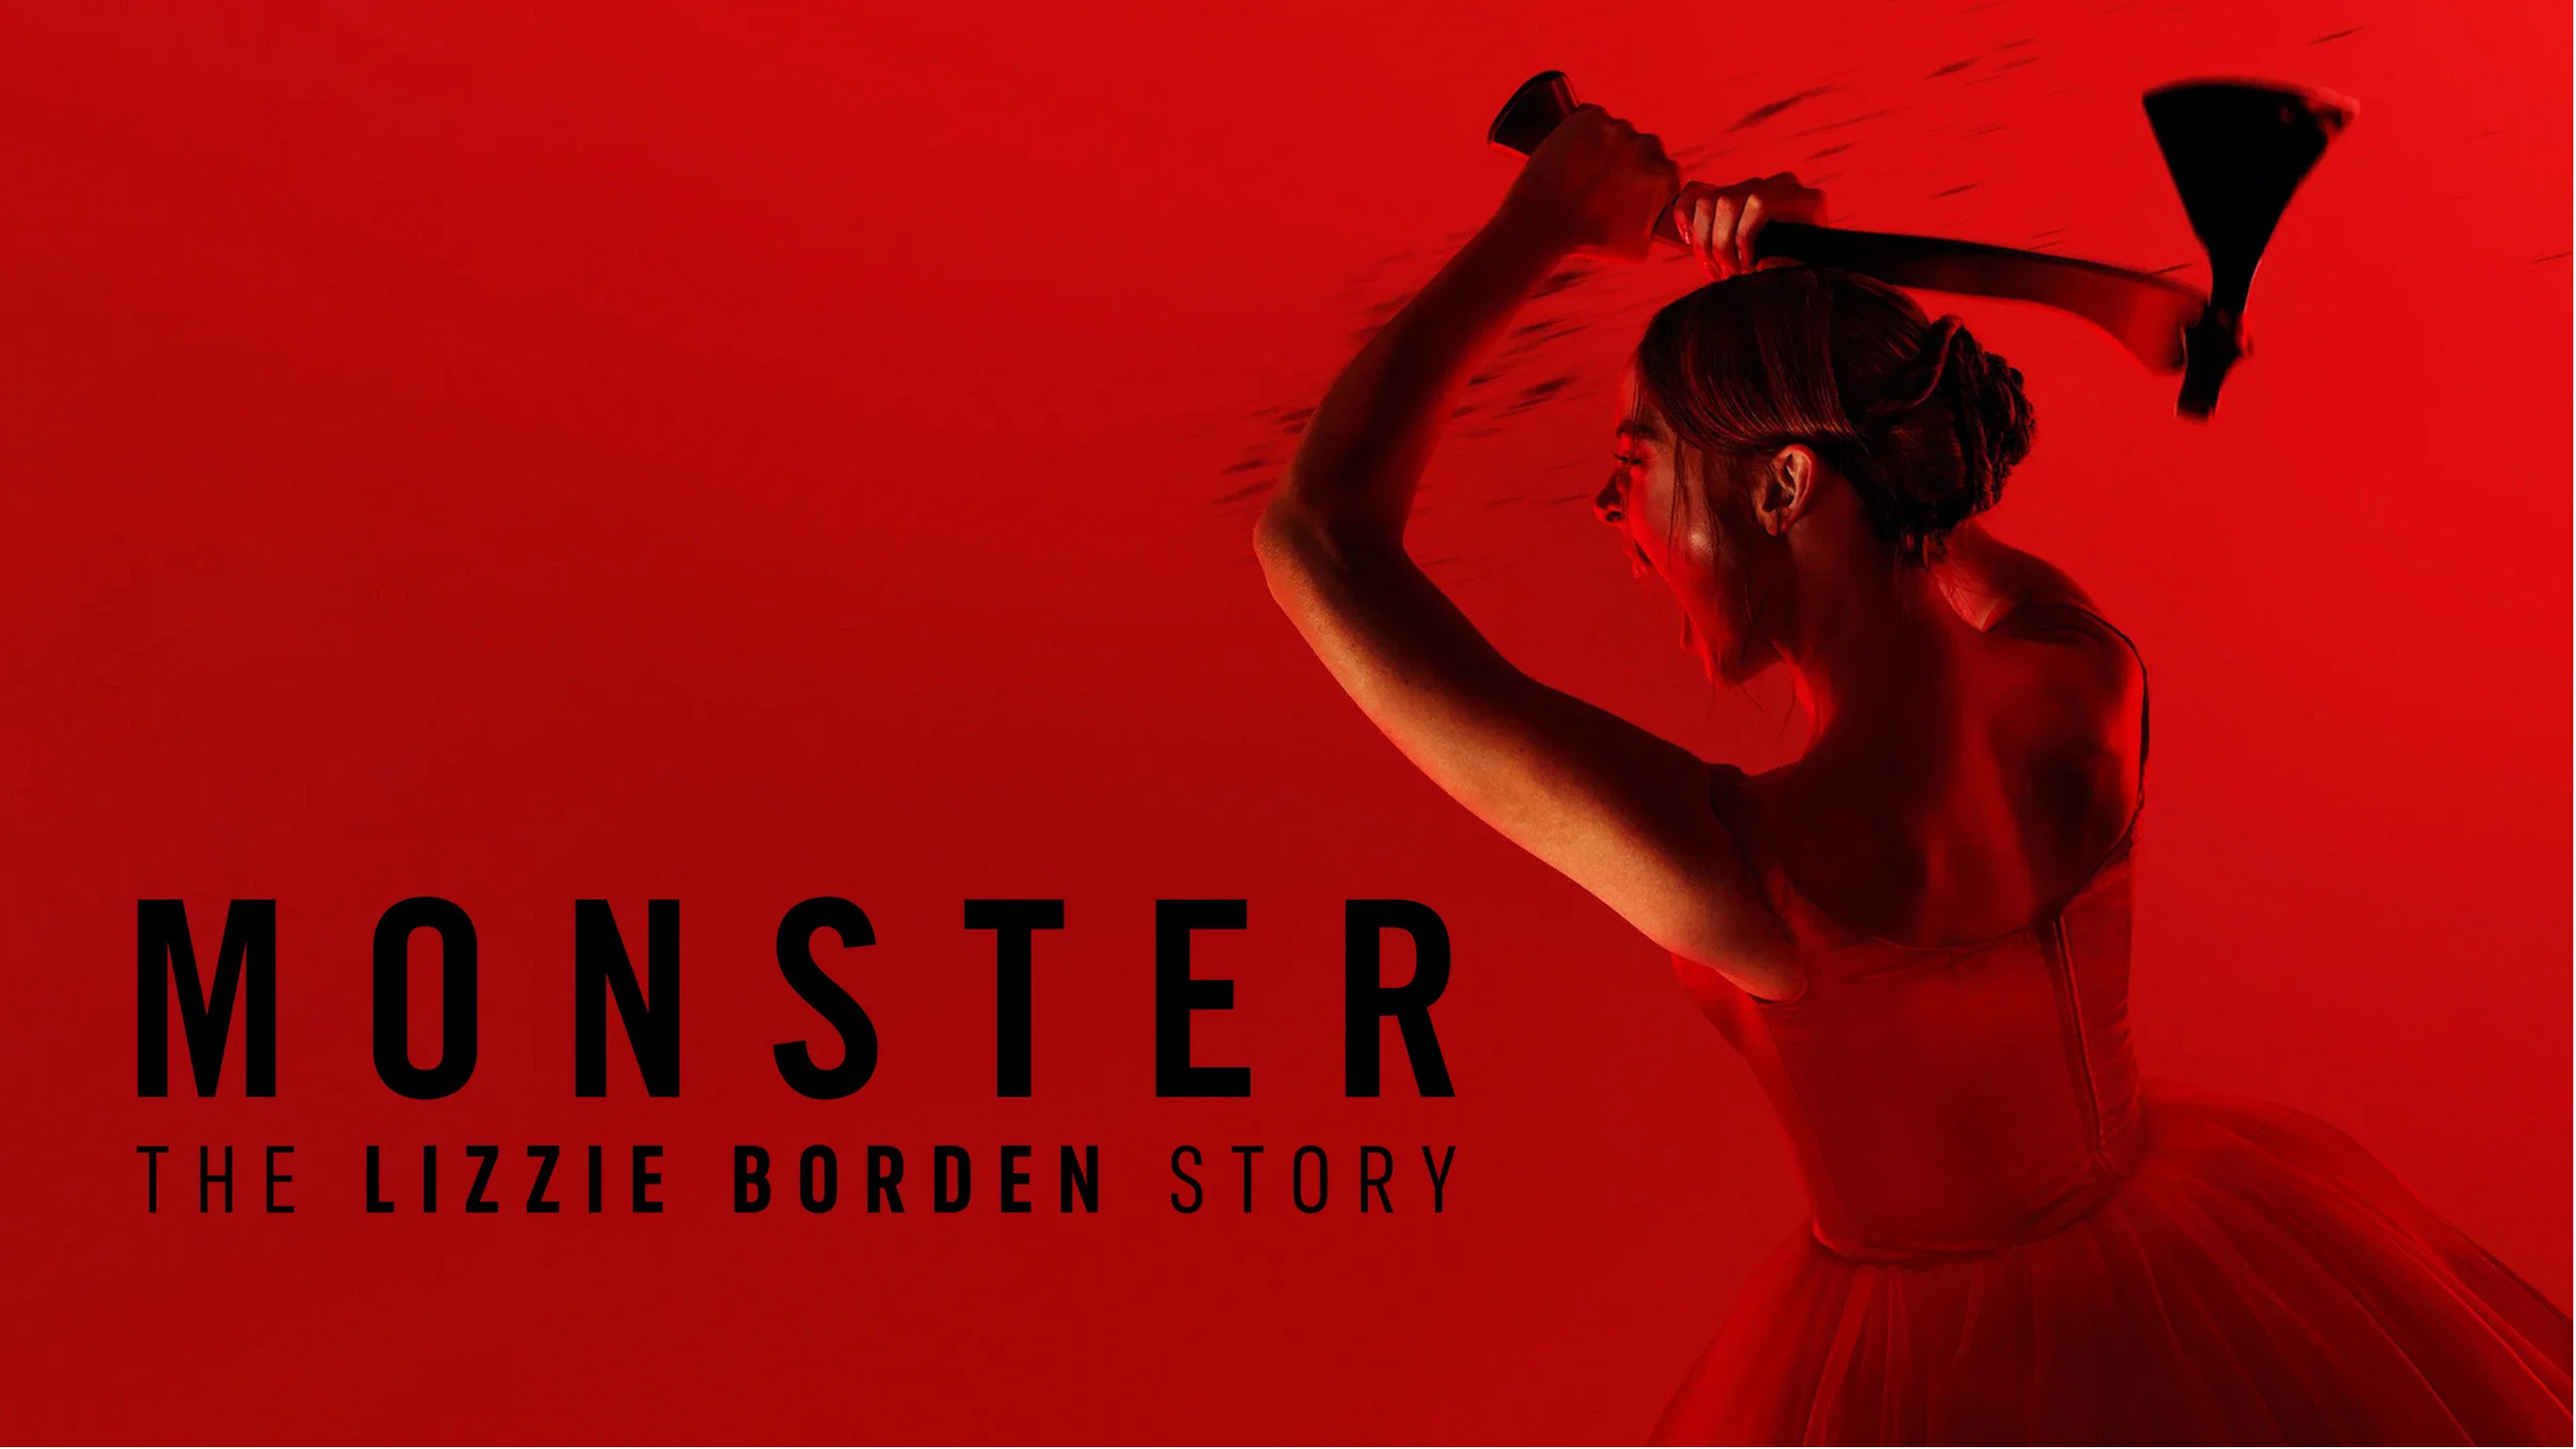
Virtual Pre-Production for Netflix's Monster: The Lizzie Borden Story.
Reality capture let Netflix's Monster scout 35 Italian locations in four days with PortalCam, then plan shots remotely through virtual scouting of 3DGS scans.
During building renovation and expansion, rapid Scan-to-BIM delivery is critical for coordination among designers, contractors, and owners.
Project Location: S5020 Salzburg, Austria
Project Scale: 500m²
Timeline: 1h scanning, 5h post-processing, 2-month modeling
Project Deliverables: point clouds, a LOD 400 BIM model and 3DGS
Solution: XGRIDS Handheld Scanner L2 Pro + LixelStudio & LCC Studio + Revit
Source: Philipp Posch [office@poschpreview.at]
During building renovation and expansion, rapid Scan-to-BIM delivery is critical for coordination among designers, contractors, and owners. In complex industrial environments, traditional surveying methods miss essential details. Tripod-based laser scanners offer high accuracy but require days or weeks of on-site work—disrupting production and driving up labor costs and data processing complexity.
The client's objective: capture accurate spatial data for BIM modeling without disrupting ongoing production, then deliver a high-precision factory model.
1.Field Capture
Using the XGRIDS L2 Pro handheld scanner, the client captured indoor and outdoor factory spaces. Compared to tripod systems, handheld scanning enables:
This approach reduced on-site time and manpower while ensuring reliable BIM-ready data.
2. Data Processing
Data was imported into LixelStudio for post-processing:
The entire pipeline stays within native XGRIDS software, shortening the path from scan to BIM reference.

3. BIM Modeling
The client imported RCP point clouds into Revit as modeling references, progressively building structural, spatial, and equipment elements. The project delivered an LOD 400 BIM model, validating XGRIDS point clouds as reliable references for professional Scan-to-BIM work.
4. Alignment Verification
Final deliverables showed high alignment between the BIM model and point cloud in spatial positioning and component scale. While point clouds may not be visually perfect, their engineering reliability was fully reflected in the completed model.
5. 3DGS as Additional Deliverable
In addition to the point cloud, a 3D Gaussian Splatting (3DGS) model was also generated in tandem, which provides a distinct value:
3DGS adds a complementary data dimension rather than replacing point clouds or BIM.
The client has applied this workflow across multiple AEC projects, demonstrating scalability. One representative construction site project saw the following value gains:

The project also confirmed XGRIDS solution's stable performance in low-light construction environments. Combined with 3DGS visual output, the client recognized the solution as both practical and sustainable for real-world engineering.


Significant reductions in hardware investment, on-site labor, software dependency, and total cost of ownership versus tripod-based workflows.
Direct path from scan to BIM reference—no manual registration, no third-party point cloud conversion software. Scan2BIM projects no longer hinge on expertise availability or complicated coordination.
Single scanning effort supports BIM modeling, digital archiving, stakeholder communication, and site management—amplifying project ROI.
This electric factory project demonstrates XGRIDS solution viability under real-world constraints. From industrial Scan-to-BIM at LOD 400 to large-scale construction documentation, the solution has proven its technical reliability, workflow efficiency, and data value across multiple validated projects.
Reality capture let Netflix's Monster scout 35 Italian locations in four days with PortalCam, then plan shots remotely through virtual scouting of 3DGS scans.
.png?x-oss-process=image/resize,w_800/quality,Q_50)
A one-hour Lixel K1 scan of six Culver City blocks gave a generative film pipeline the fixed geometry it needed to keep six locations consistent.
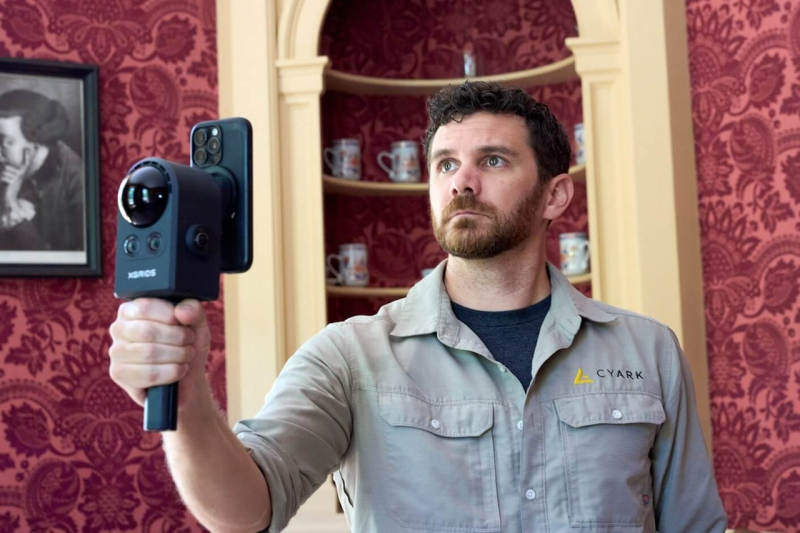
Handheld 3DGS by PortalCam helped CyArk document three landmark interiors for America 250, solving mirror reflections and low-light field challenges.
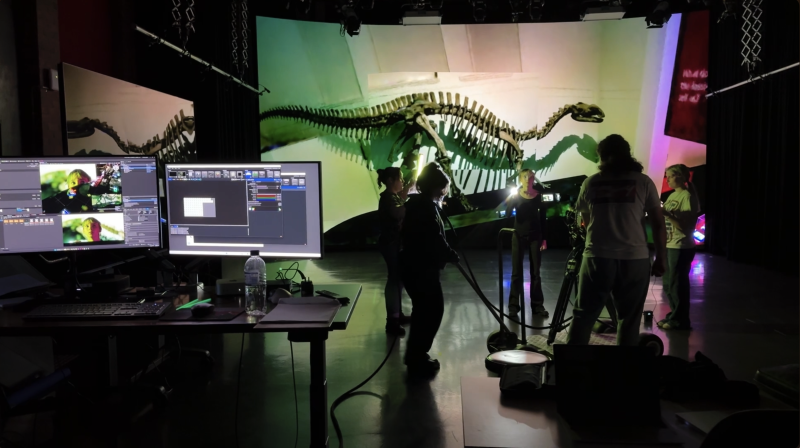
Handheld 3D capture brings real museum spaces to LED volumes, replacing green screens and photogrammetry for fast, cinematic virtual camera moves.