Case Studies
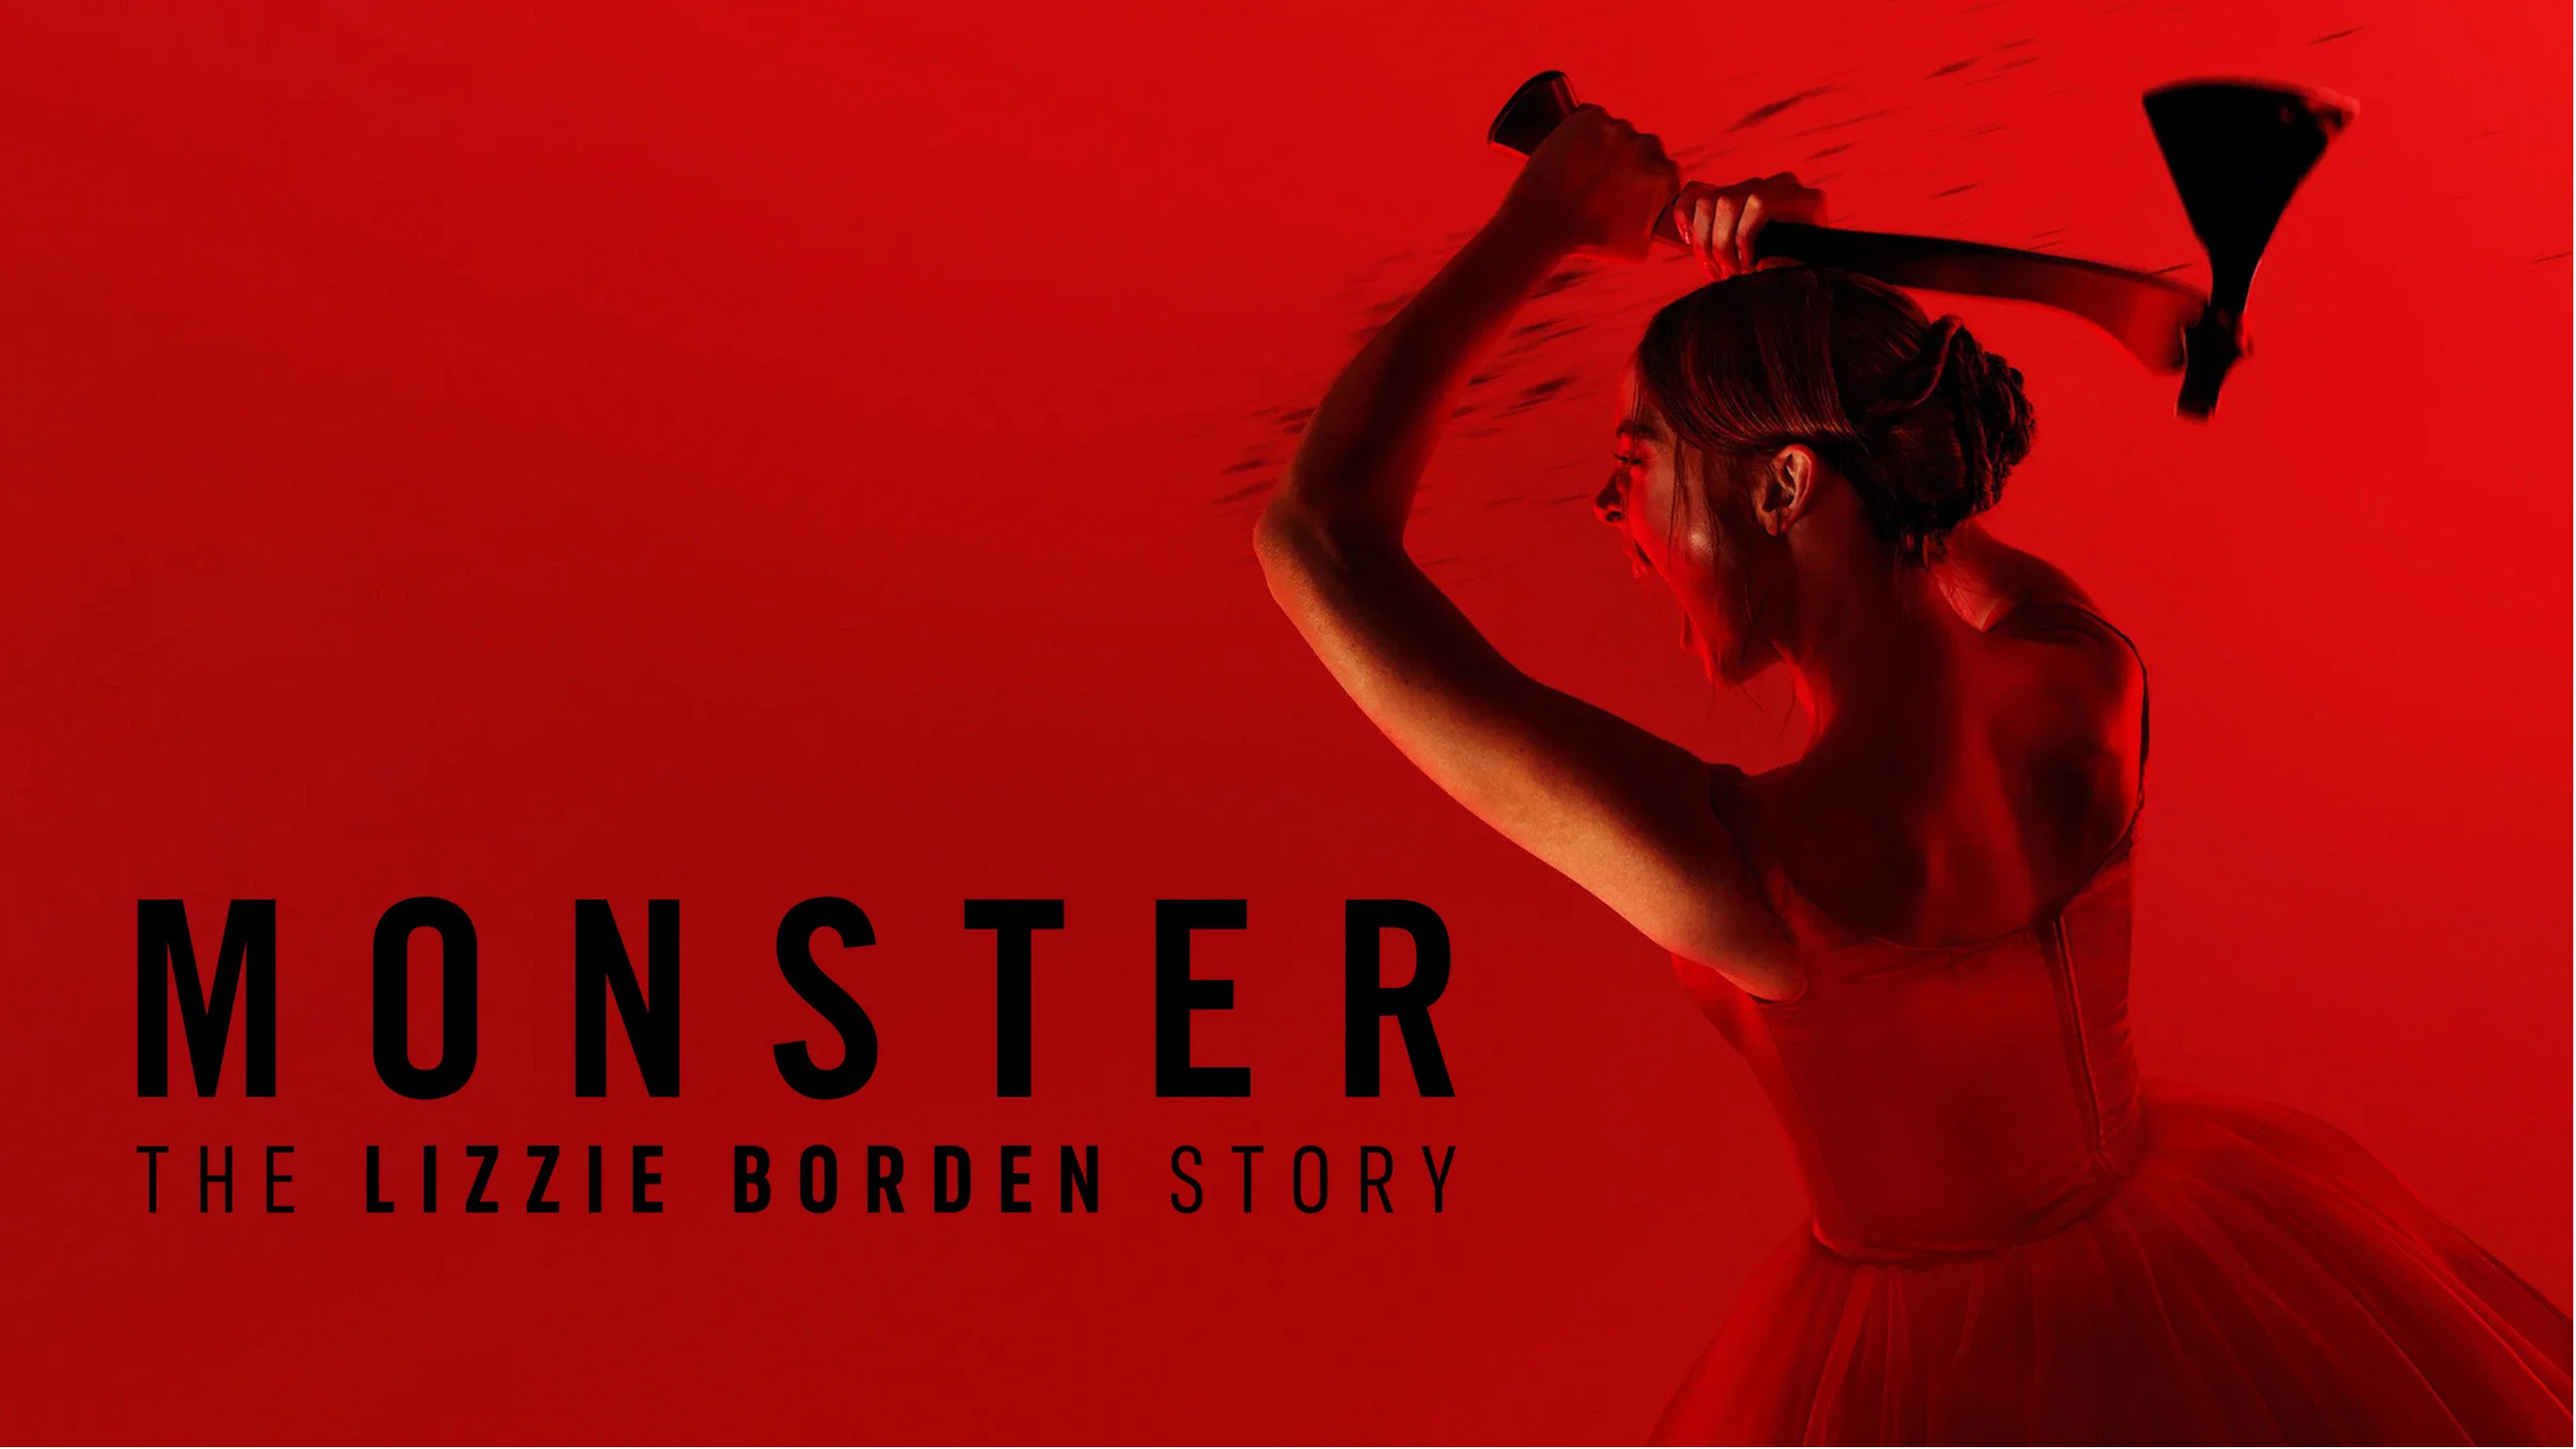
Virtual Pre-Production for Netflix's Monster: The Lizzie Borden Story.
Reality capture let Netflix's Monster scout 35 Italian locations in four days with PortalCam, then plan shots remotely through virtual scouting of 3DGS scans.
In the "BANDUNG AND SCHOEMAKER" exhibition, 1ndustry - 3D Scan Indonesia leveraged XGRIDS’ 3D SLAM Scanner to not only assist in the exhibition
XGRIDS' cutting-edge 3D scanning technology is transforming how architectural projects are replicated, communicated, and preserved. In the "BANDUNG AND SCHOEMAKER" exhibition, 1ndustry - 3D Scan Indonesia leveraged XGRIDS’ 3D SLAM Scanner to not only assist in the exhibition but to highlight the crucial role of 3D scanning in architectural modeling and communication. The ability to accurately replicate architectural designs and facilitate seamless collaboration between architects, designers, and clients is essential for the future of the built environment. This case study demonstrates how XGRIDS’ technology plays a vital role in both architectural preservation and modern construction processes.
Client Name and Industry: 1ndustry - 3D Scan Indonesia is a leading provider of 3D scanning and modeling solutions, specializing in architecture, construction, and technical services.
Challenge/Problem: The "BANDUNG AND SCHOEMAKER" exhibition aimed to showcase the legacy of Wolff Schoemaker, an influential architect in Bandung, Indonesia. However, accurately replicating these historic models and ensuring seamless communication between stakeholders posed significant challenges. The project required precision, scalability, and a means to bridge the gap between the physical and digital worlds.
Technology/Products Used: 1ndustry used the Lixel L2 Pro to perform multiple on-site architectural scans of the exhibition models, ensuring high levels of accuracy and detail. The Lixel L2 Pro, a part of the XGRIDS product suite, captured precise point cloud data which was then processed in LixelStudio. The data was exported in RCP format, allowing seamless integration into Autodesk Revit for further 3D modeling. And LixelCybercolor 3D gaussian splatting solution provides a more photorealistic view of the buildings.
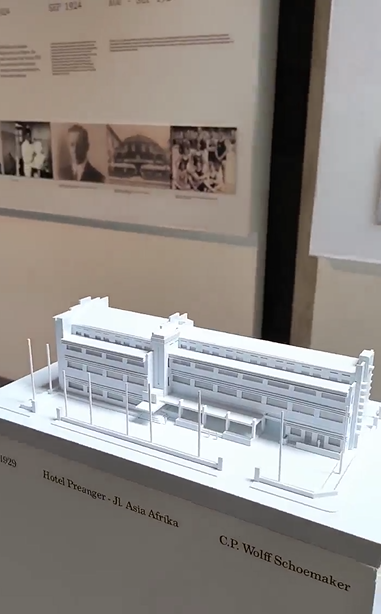
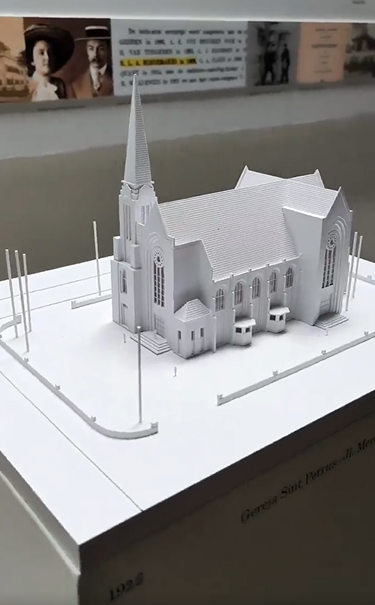
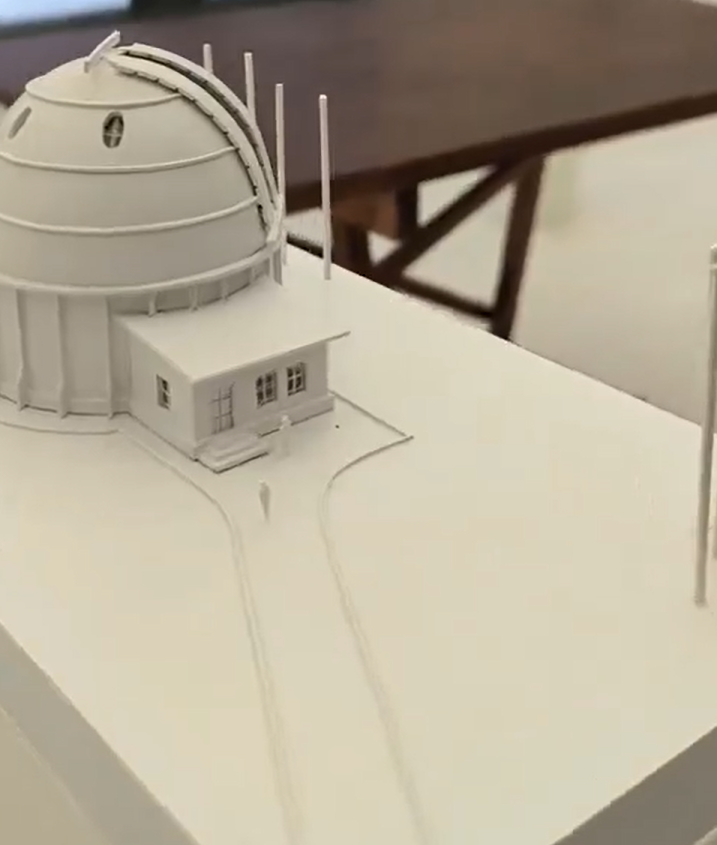
Implementation Process: The Lixel L2 Pro was deployed across several buildings to scan intricate architectural elements, capturing detailed point clouds of the existing structures. After gathering the data, it was exported via LixelStudio in RCP format, enabling a smooth transition into Revit for detailed modeling. In parallel, the team created the LCC model of the architectural designs, enabling a synchronized real-world display of both the digital and 3D printed models. This allowed exhibition visitors to experience the project in multiple forms, including a tangible 3D printed model and interactive digital models, which could be explored using PCs and other devices. The combination of digital and physical representations provided a comprehensive architectural experience, with both third-person and first-person immersive perspectives available.
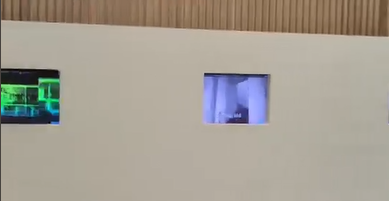
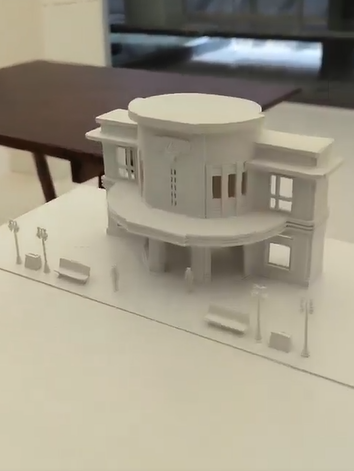
Quantified Results: The ability to create both digital and physical models of architectural designs significantly enhanced communication within the project. Architects and clients were able to view and interact with both versions, facilitating a more effective dialogue. Additionally, the 3D scanning process reduced the time and effort required to recreate complex architectural models.
Watch how 1ndustry used XGRIDS 3D SLAM Scanner to replicate architectural designs for the "BANDUNG AND SCHOEMAKER" exhibition. →click to watch the video
Images: Below are images showcasing the digital 3D models and their corresponding 3D printed versions, highlighting the precision and detail achieved through XGRIDS' technology. These visuals also emphasize how 3D scanning bridges the gap between digital and physical architectural representation.
Video: Watch how 1ndustry used XGRIDS 3D SLAM Scanner to replicate architectural designs for the "BANDUNG AND SCHOEMAKER" exhibition.
Reality capture let Netflix's Monster scout 35 Italian locations in four days with PortalCam, then plan shots remotely through virtual scouting of 3DGS scans.
.png?x-oss-process=image/resize,w_800/quality,Q_50)
A one-hour Lixel K1 scan of six Culver City blocks gave a generative film pipeline the fixed geometry it needed to keep six locations consistent.
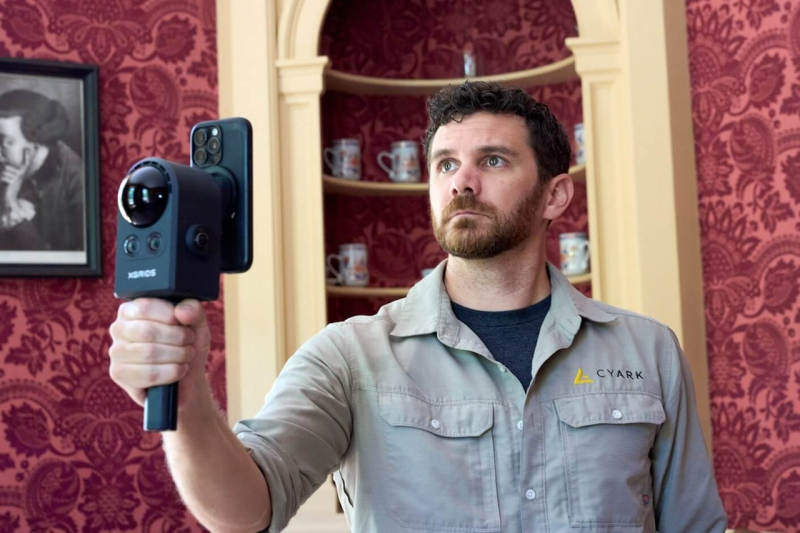
Handheld 3DGS by PortalCam helped CyArk document three landmark interiors for America 250, solving mirror reflections and low-light field challenges.
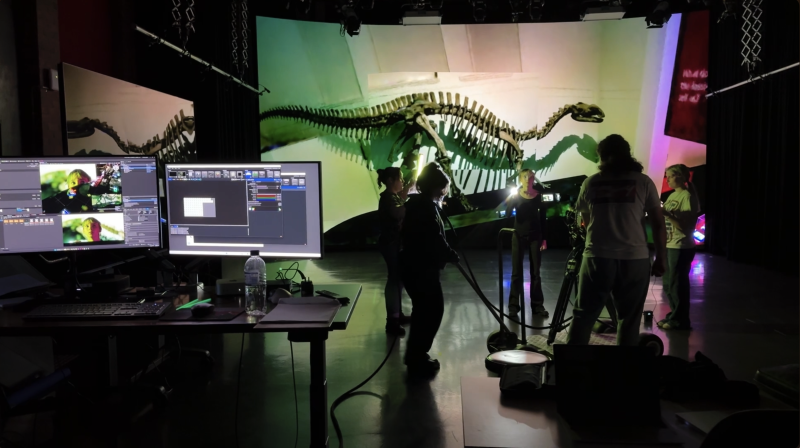
Handheld 3D capture brings real museum spaces to LED volumes, replacing green screens and photogrammetry for fast, cinematic virtual camera moves.