Case Studies
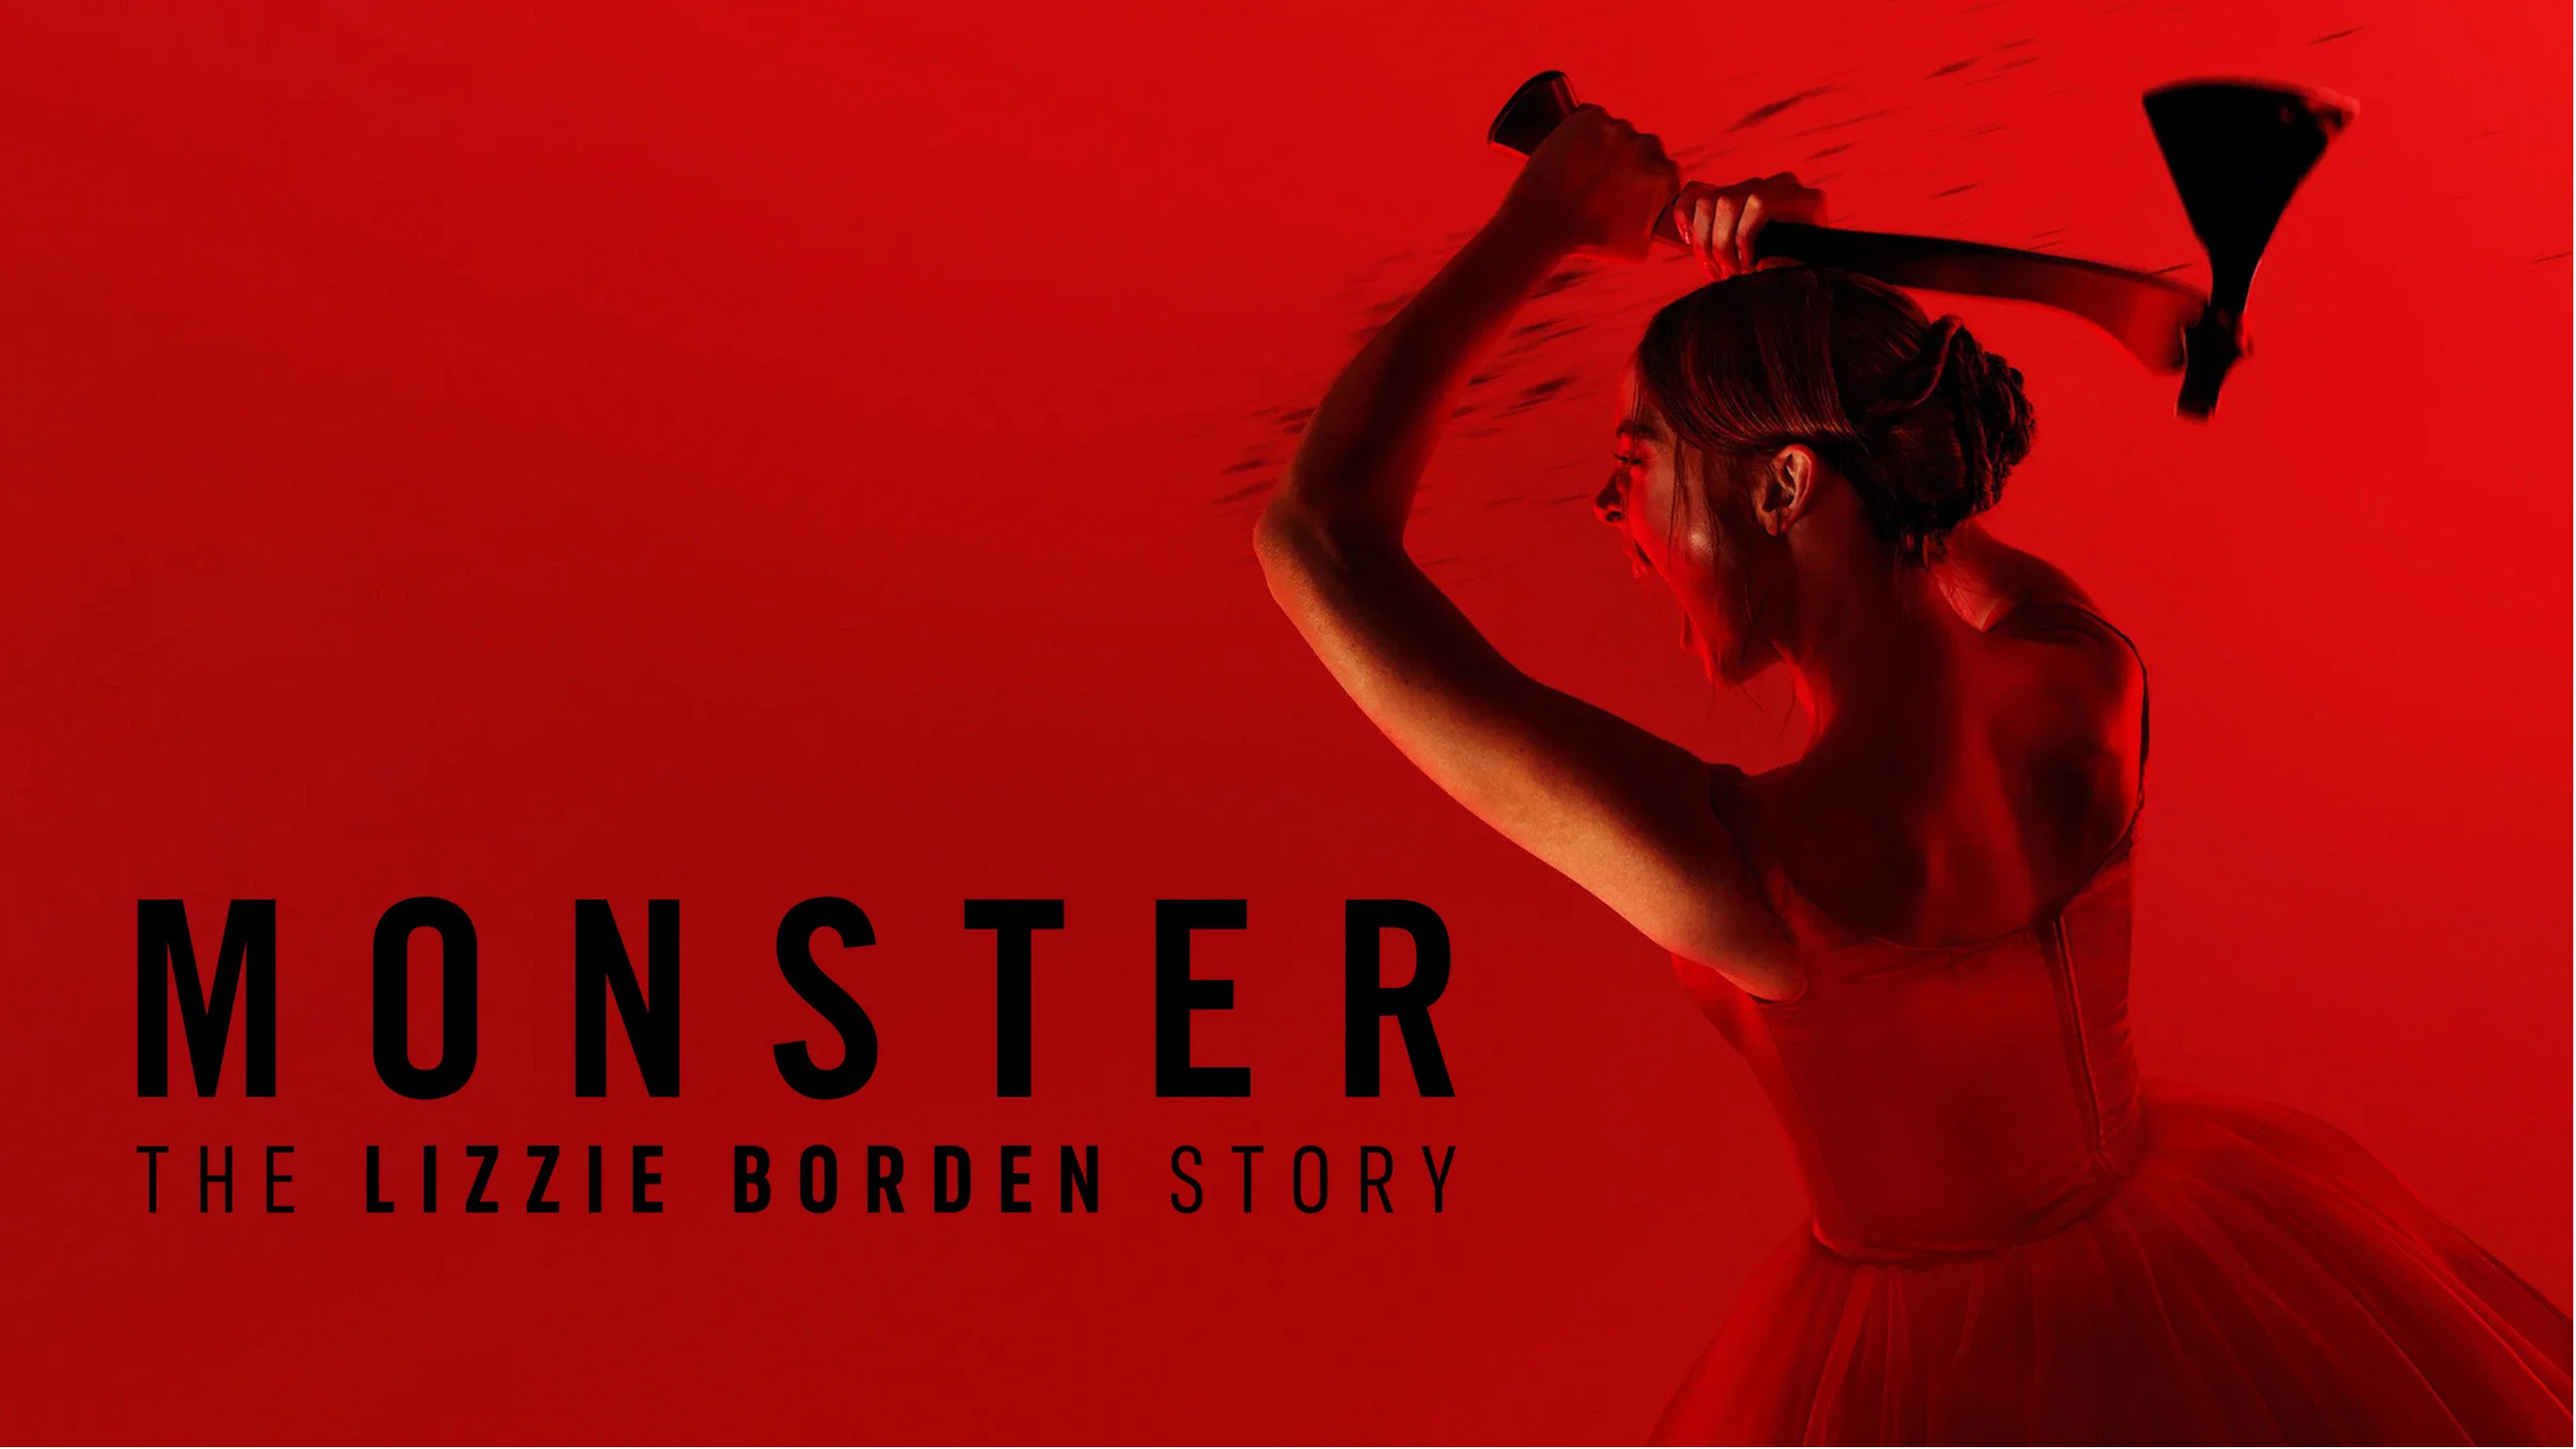
Virtual Pre-Production for Netflix's Monster: The Lizzie Borden Story.
Reality capture let Netflix's Monster scout 35 Italian locations in four days with PortalCam, then plan shots remotely through virtual scouting of 3DGS scans.
Active Retech brings real-world spatial context into residential design proposals using the XGRIDS Lixel K1 handheld scanner and Unreal Engine.
For residential design and renovation projects, understanding an existing property and its surrounding environment is a critical first step in developing a proposal. Traditional documentation methods—such as site photographs, floor plans, and physical measurements—can document a space, but they may not fully convey how a proposed design visually relates to its real-world neighborhood.
Japanese company and XGRIDS partner, Active Retech is integrating 3D spatial capture into its residential pre-design workflow using the XGRIDS handheld SLAM scanner Lixel K1. By creating photorealistic 3D representations of existing site surroundings, Active Retech brings realistic spatial context into the early stages of its design and proposal workflow.

Before adopting XGRIDS, Active Retech sometimes used simplified white-box CG models to represent the environment surrounding a proposed residential project. However, this previous approach presented clear challenges:
To overcome these limitations, Active Retech sought a solution that would allow anyone on the team to easily capture realistic spaces with good visual quality. The company incorporated the XGRIDS 3D spatial representation directly into its pre-design workflow, using the captured environment as an accurate spatial reference for design iterations.
“What impressed us most was that we were able to reduce the amount of work involved while achieving a higher level of realism. Showing the before-and-after differences made the proposed changes much easier to communicate and understand.”
— Active Retech
For this project—centered on a detached single-family house—Active Retech used the XGRIDS Lixel K1 handheld scanner to capture the surrounding environment of the planned construction site.
The team’s workflow follows four steps:
On-Site Environment Capture → 3D Environment Generation → Unreal Engine Integration → Proposal & Design Review
】建築後のイメージ生成にも最適!現実空間をバーチャル空間に簡単変換~家づくり編~ (1).gif)
By placing the proposed CG house directly into the captured real-world environment, Active Retech could check how the proposed structure would look from adjacent roads and evaluate actual circulation through the site before construction began.
Integrating XGRIDS solutions fundamentally improved how Active Retech documents environments and communicates proposals:
“Because the proposed design could be placed directly into the actual environment, we were able to check how it would look from the road and evaluate the actual movement and circulation through the site.”
— Active Retech
The success of the Active Retech project signifies a broader shift in how AEC professionals interact with physical environments. Spatial capture is no longer just a standalone visualization tool or a niche post-production luxury; it has become a fundamental, workflow-ready bridge that connects physical site reality with digital architectural creation. Looking ahead, Active Retech plans to explore XGRIDS applications beyond residential design, including planning parking layouts and signage placement for new store projects, as well as using spatial capture to better understand environments across aerial, ground-level, and indoor spaces.
】建築後のイメージ生成にも最適!現実空間をバーチャル空間に簡単変換~家づくり編~ (2).gif)
Homebuilders, architects, and real estate professionals can turn an entire physical space into a detailed 3D digital environment that can be explored remotely, making it easier to present a proposed project within its actual surroundings and visualize how the finished result will look before construction begins. The same capability can also be applied to homes, stores, and other properties before renovation or demolition, preserving the space in 3D along with its spatial layout, visual details, and overall character. In this way, a physical environment can remain accessible as a digital space even after the site itself has changed.
The convergence of spatial capture and digital design is opening a new path for how the built environment is conceived, planned, and brought to life. By making high-precision spatial capture accessible and embedding real-world context directly into CG workflows, XGRIDS is helping bridge the gap between physical space and digital design, giving architects, designers, and AEC professionals a more accurate foundation for understanding existing environments and imagining what comes next. As these capabilities extend into broader AEC and real estate applications, XGRIDS is building toward a future in which spatially accurate, context-rich digital representations become a fundamental layer of the design process.
XGRIDS is a spatial intelligence company. It reconstructs real places at engineering-grade accuracy so professionals, everyday users, and the AI that learns from these spaces can work from the same data. Hardware covers spatial scanners (Lixel L series and K series) and spatial cameras (PortalCam). Software includes LixelStudio and LCC. Products are in use with 8,000+ customers across 80+ countries. The open LCC format is used in the NVIDIA Isaac Sim official workflow. Customers capture, process, and export in the device and local software. XGRIDS supplies the hardware and local tools. It does not provide surveying services, and does not access or retain project data.
Bridge Reality. Build Digital Worlds.
media@xgrids.com
XGRIDS provides hardware capture devices and local software tools only, and does not provide surveying/mapping services. All data is captured, stored, processed, and exported by the user; XGRIDS does not participate in on-site capture and does not access, control, or retain any user project data or deliverables.
Reality capture let Netflix's Monster scout 35 Italian locations in four days with PortalCam, then plan shots remotely through virtual scouting of 3DGS scans.
.png?x-oss-process=image/resize,w_800/quality,Q_50)
A one-hour Lixel K1 scan of six Culver City blocks gave a generative film pipeline the fixed geometry it needed to keep six locations consistent.
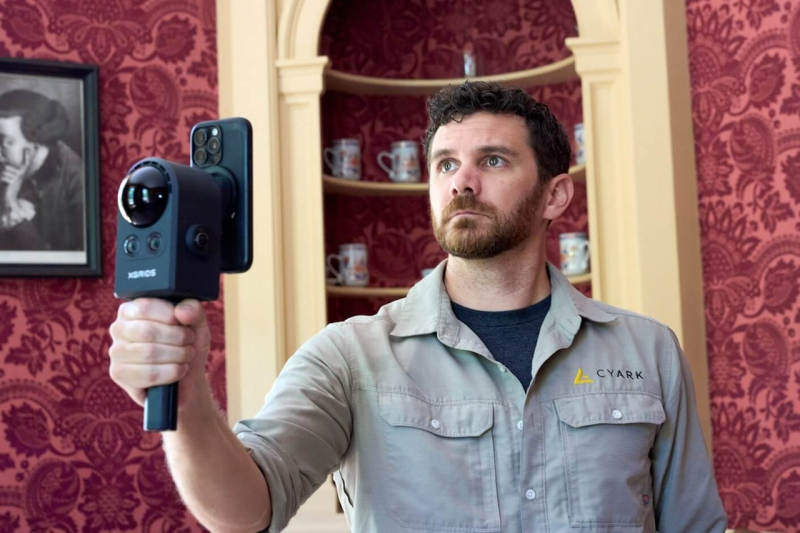
Handheld 3DGS by PortalCam helped CyArk document three landmark interiors for America 250, solving mirror reflections and low-light field challenges.
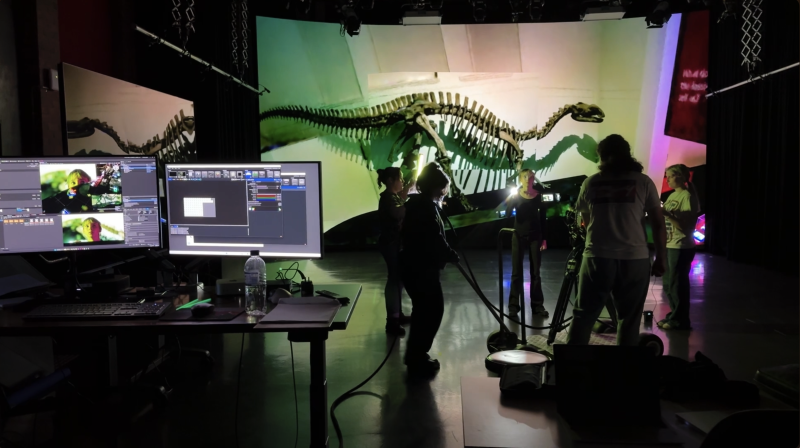
Handheld 3D capture brings real museum spaces to LED volumes, replacing green screens and photogrammetry for fast, cinematic virtual camera moves.