Case Studies
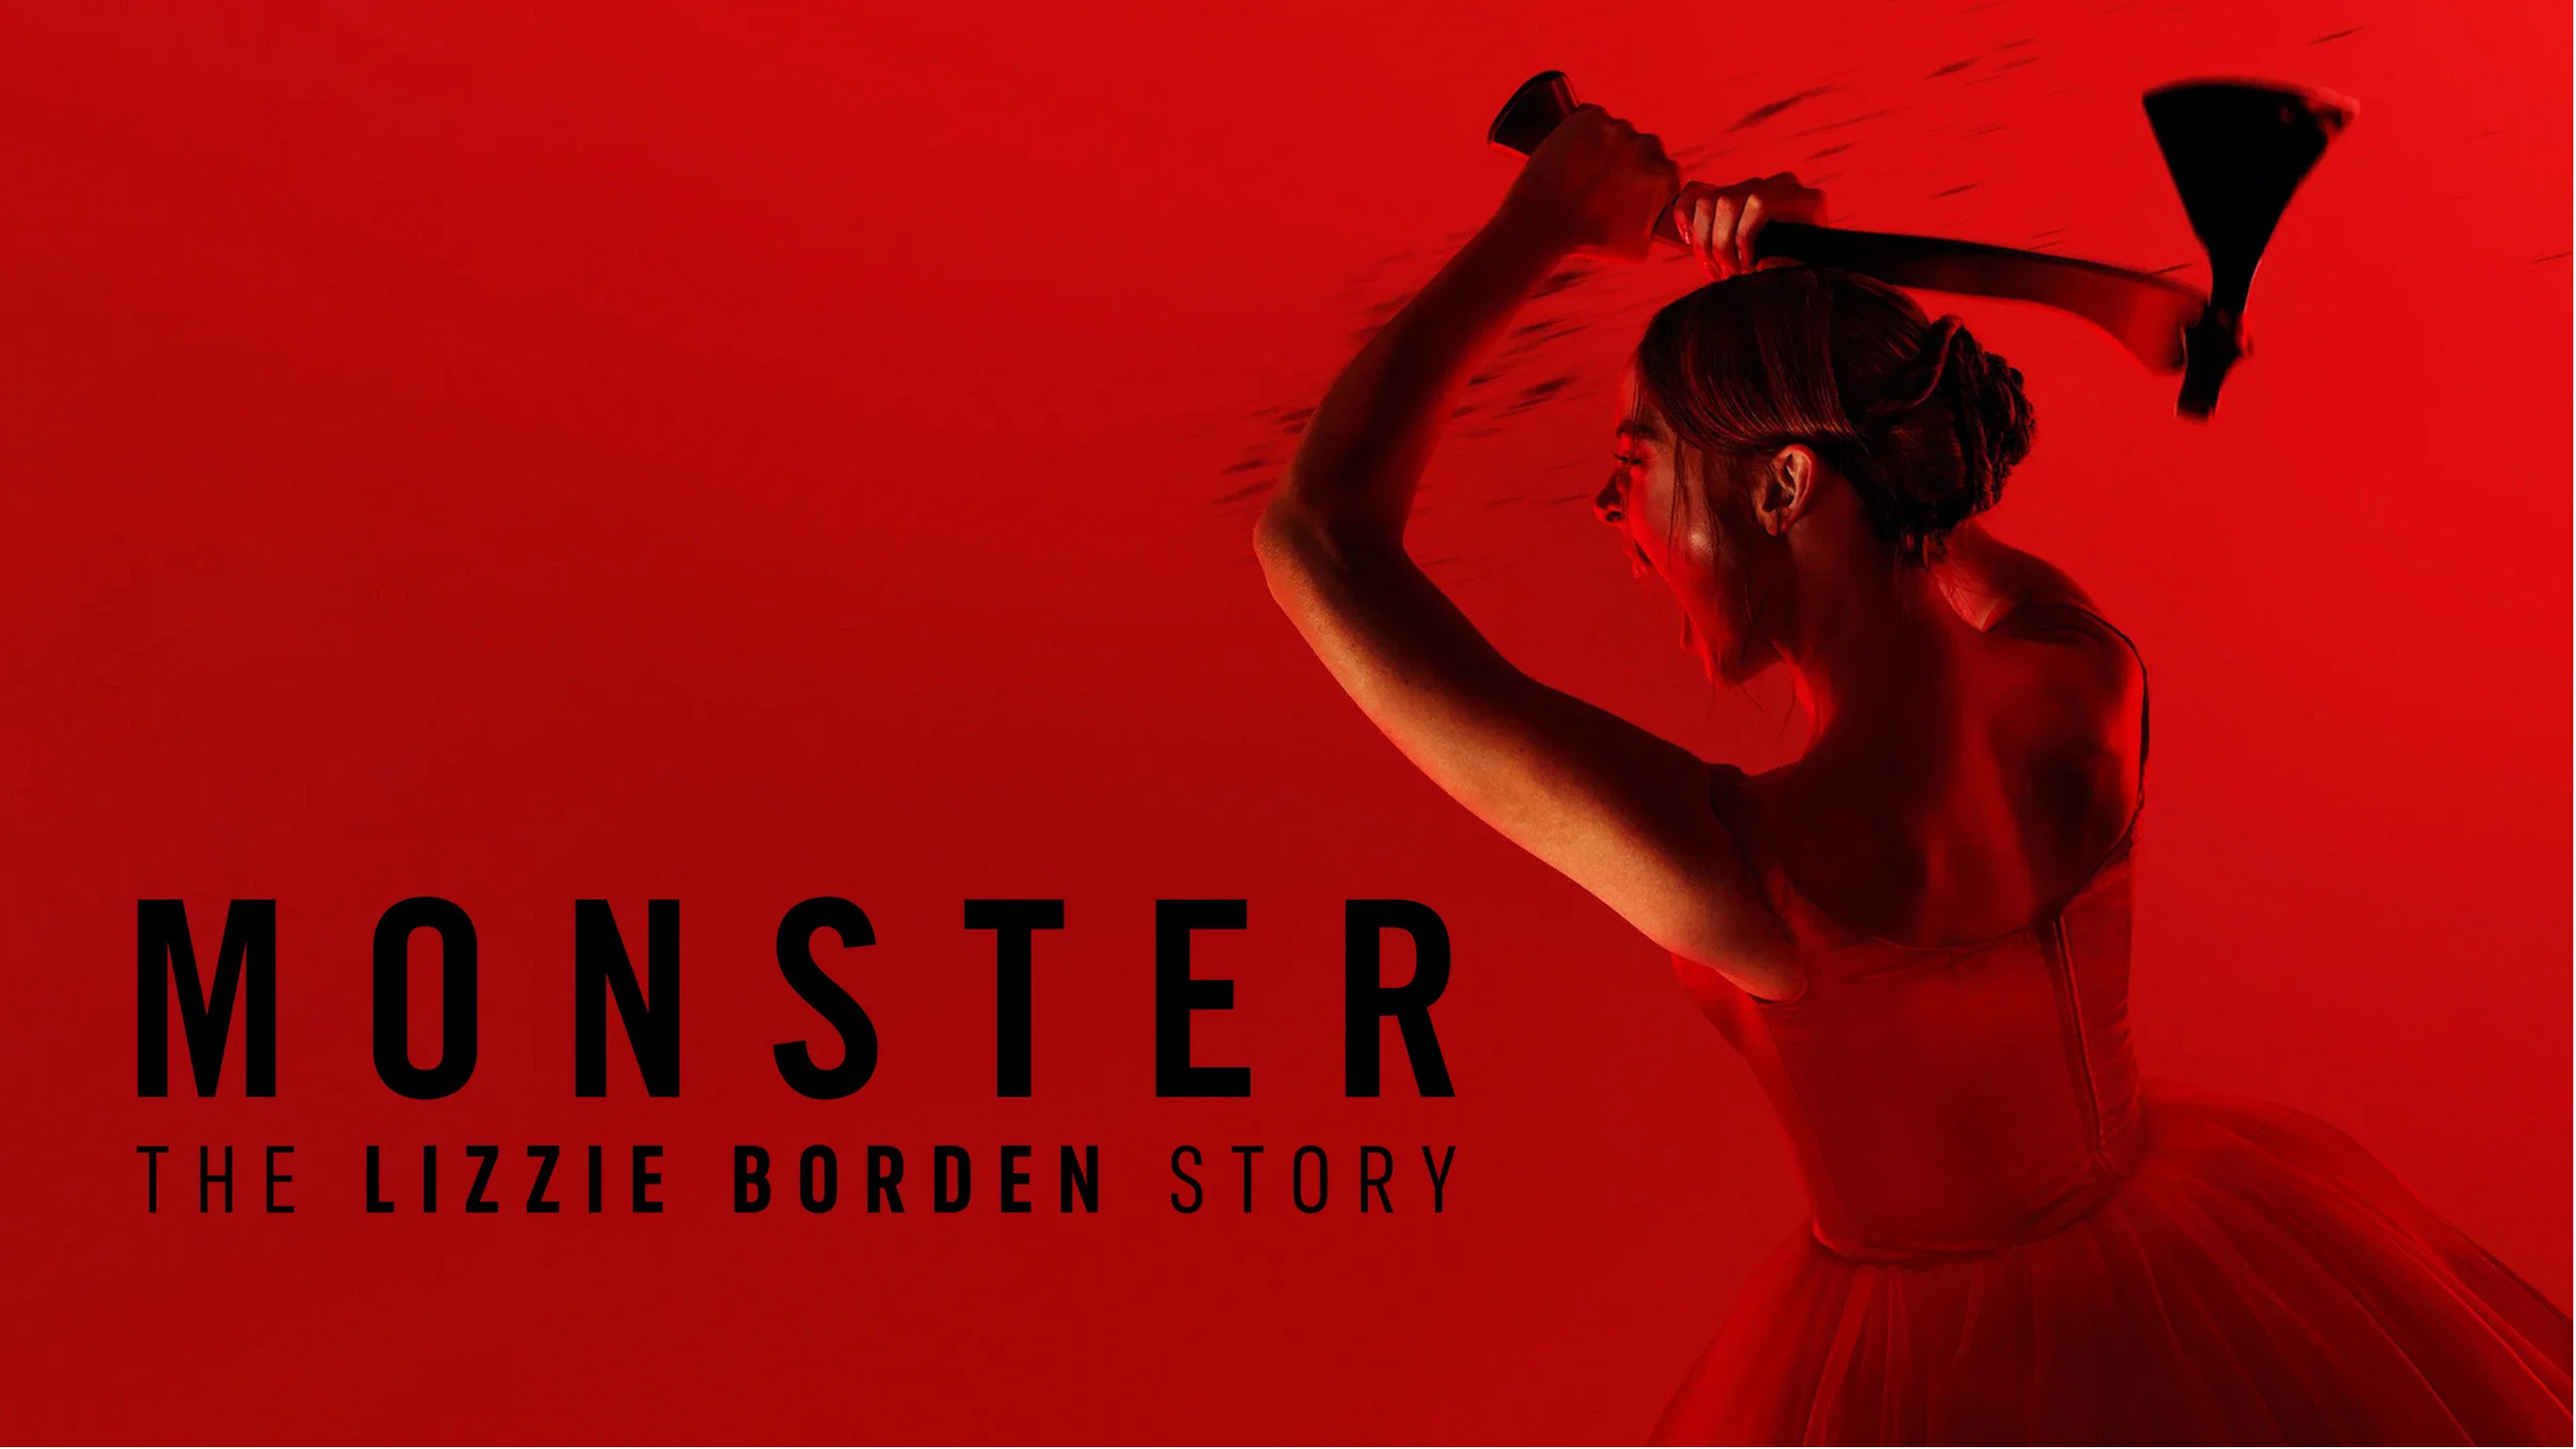
Virtual Pre-Production for Netflix's Monster: The Lizzie Borden Story.
Reality capture let Netflix's Monster scout 35 Italian locations in four days with PortalCam, then plan shots remotely through virtual scouting of 3DGS scans.
How a single technology pivot can compress field time from days to minutes while giving every trade partner access to a virtual jobsite.
Skender Construction's reality-capture program shows how a single technology pivot can compress field time from days to minutes while giving every trade partner access to a virtual jobsite. By enhancing isolated tripod laser scans and scattered 360 photos with XGRIDS Multi-SLAM plus 3D Gaussian Splatting (3DGS) solutions, the leading general contractor in Chicago now hands stakeholders a photorealistic, measurable model within hours of capture—driving faster bids, tighter estimates, and fewer change orders.
Company: Skender Construction
Industry: Construction
Location: Chicago, Illinois
Project Types: New construction and interior buildout for office, multifamily, healthcare and life sciences.
Tech Champion: Ben Stocker, Senior Construction Technologist
Skender's existing documentation methods faced several operational inefficiencies:
"When I first started in this industry, we were just going around with point-and-shoot cameras. At best, you would have numbers on a PDF with arrows pointing to photo locations,” explains Ben Stocker.
Skender implemented XGRIDS' Multi-Slam + 3D Gaussian Splatting (3DGS) technology, which combines:
The XGRIDS LixelCyberColor (LCC studio) software enables:
This integrated solution enables Skender to:
Skender deployed the technology across multiple project types, showcasing its versatility:
For a two-floor office space where the previous tenant had moved out, Skender needed comprehensive documentation for the new tenant build-out.
Challenge: Traditional documentation would have required multiple team members spending 2-3 hours walking the space, taking photos, and notes, with inevitable gaps in coverage.
Solution: Using the K1 scanner, Skender Captured complete floor documentation in just 12 minutes per floor—a task that would have taken hours with traditional methods.
Results:
Complete documentation finished in under 30 minutes
"I was there with about 20 other subcontractors, and they had about two or three hours to walk around taking pictures and notes. I was out of there in under half an hour while capturing everything. I went into every office, stairwell, and even their yoga room—I guarantee all those other people just took a handful of pictures and missed a lot of things," notes Stocker.
Documentation of a 50,000 sq ft per floor, four-story commercial building demonstrated internally to showcase XGRIDS capabilities for scan-to-BIM workflows.
Challenge: Traditional tripod scanning required 5 full days (4 days for interiors, 1 day for exterior) plus significant post-processing time.
Solution: Skender deployed the XGRIDS K1 scanner to capture comprehensive spatial data for scan-to-BIM conversion.
Results: 97% reduction in scanning time (8 hours to 17 minutes per floor)
"That level of increased efficiency means getting the data to the right people quicker and making decisions quicker. And time is money!" emphasizes Stocker.
Challenge: A tenant sought to expand into an adjacent 40,000 sq ft empty space. Traditionally, trade partners would conduct a single site walk, each collecting their own disconnected documentation—often missing critical details after returning to their offices.
Solution: Skender deployed XGRIDS scanning technology to capture comprehensive spatial data of the entire expansion area in a single walkthrough.
Process:
Results: The shareable documentation eliminated information silos, enabled virtual site revisits, and ultimately improved bid accuracy by minimizing missed scope items.
"Giving everyone great documentation like this means they have more information when bidding the job. That means their bids will be more accurate, and there will be less missed scope items and rework while building the job," explains Stocker.
https://lcc-viewer.xgrids.com/pub/dbaxkd-jpmc-l1-deck
Skender needed to document in-slab components for a new three-story building prior to concrete pouring to preserve critical reference information.
Challenge: Tight timeframe between completion of in-slab component installation (evening) and scheduled concrete pour (early next morning). Traditional documentation methods like photos would be time-consuming and lack spatial context.
Solution: Skender deployed the XGRIDS L2 Pro scanner to rapidly capture all in-slab elements including sleeves, rebar, and post-tension cables before they were permanently concealed. The 11,000 sq ft area was captured in 15 minutes, where the operator carefully navigated around tripping hazards in the construction environment.
Results:
"The result is great. This should be highly recommended to all teams for pre-pour documentation. So much easier than a million photos, 360 photos, etc.," reported the project superintendent after reviewing the deliverable.
Skender needed to document structural steel in the ceiling of an active hospital lab to analyze structural capacity.
Challenge: The team could only open one ceiling tile at a time, required dust containment "tents" for each opening, and couldn't remove the entire ceiling due to the active hospital environment.
Solution: Using the L2 Pro's superior overhead scanning capabilities, Skender created isolated scans at seven critical locations.
“The L2 Pro was perfect for this because we could only open one ceiling tile per location. Being able to just raise the scanner above the ceiling and scan in a very tight environment, we captured critical structural elements that would have been impossible to document with a tripod scanner," explains Stocker.
Skender has taken a phased approach to implementation:
"I like making narrated videos for each new team using the technology. I'll open up their data in the LCC viewer and show them how to take measurements and navigate. People always learn better when they see their own project data," explains Stocker.
The XGRIDS platform provided several advantages over previous documentation methods for construction documentation:
| Feature | Previous Limitation | XGRIDS Solution |
| Measurement | Visual documentation typically separate from measurement | Direct measurement within photorealistic view |
| Capture Speed | Extensive photography required for photogrammetry | Walk-and-capture workflow similar to 360° photography |
| Material Handling | Glass and reflective surfaces problematic | Properly renders all material types |
| Context | Limited to immediate construction area | Maintains full environmental context |
| Processing | Cloud training required for most solutions | Local processing option for sensitive projects, cloud option for sharing |
| Progress Tracking | Manual alignment of different time points | Automated alignment of repeat scans via Gauzilla Pro |
The implementation of XGRIDS' 3D Gaussian Splatting technology has fundamentally transformed how Skender captures, measures, and communicates construction progress. By combining the measurement precision of point clouds with the visual fidelity of neural rendering, the solution bridges the gap between technical requirements and stakeholder communication.
"Most of the capabilities I've demonstrated didn't exist just one year ago," notes Stocker. "It's a really exciting space right now where things are moving fast. New features and capabilities are emerging rapidly."
For construction firms facing similar documentation challenges, the XGRIDS solution offers a compelling alternative to traditional methods with immediate benefits for project teams, management, and clients.
Follow the LCC product launch updates for more case studies and use cases of 3D Gaussian Splatting in construction and beyond.
Watch Ben's GTC Presentation: “Revolutionizing Construction Visualizations and Analyses with GeoAI, Radiance Fields, and Gaussian Splatting"
Watch Ben's GeoWeek Talk: "3D Gaussian Splatting in Construction"
Connect with Ben Stocker on LinkedIn: https://www.linkedin.com/in/bstocker/
Reality capture let Netflix's Monster scout 35 Italian locations in four days with PortalCam, then plan shots remotely through virtual scouting of 3DGS scans.
.png?x-oss-process=image/resize,w_800/quality,Q_50)
A one-hour Lixel K1 scan of six Culver City blocks gave a generative film pipeline the fixed geometry it needed to keep six locations consistent.
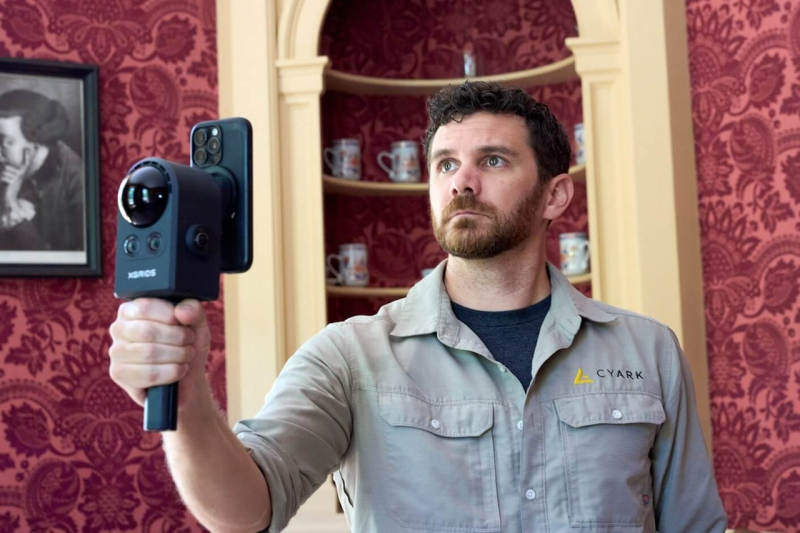
Handheld 3DGS by PortalCam helped CyArk document three landmark interiors for America 250, solving mirror reflections and low-light field challenges.
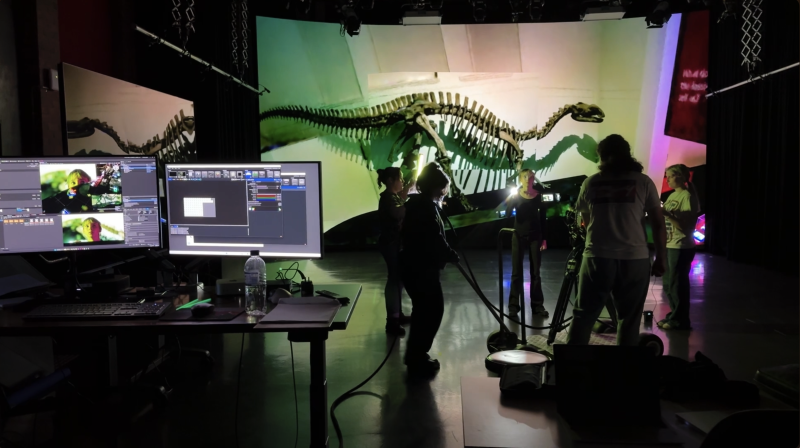
Handheld 3D capture brings real museum spaces to LED volumes, replacing green screens and photogrammetry for fast, cinematic virtual camera moves.